 Call Us : 08071780037Call Us : 08071780037

 Send Inquiry
SKM 500 Used 3D Coordinate Measuring Machine
MOQ : 1 Unit
SKM 500 Used 3D Coordinate Measuring Machine Specification
- Machine Type
- 3D Coordinate Measuring Machine
- Condition
- Used
- Used For
- Precision 3D measurement and quality inspection
- Power
- 3 Phase
- Dimension (L*W*H)
- Approx. 2200 x 1500 x 2300 mm
- Output
- Digital measurement data
- Feature
- High accuracy, robust construction, advanced probe system
- Weight
- Approx. 2000 kg
- Color
- White and grey
- Capacity
- Variable, based on measurement volume
- Voltage
- 220-240 V
- Work Table Type
- Granite Table
- Software Compatibility
- Compatible with standard CMM measurement software
- Measuring Accuracy
- 0.005 mm
- Control System
- CNC/Computer Controlled
- Motion Axis
- Three-axis controlled (X, Y, Z)
- Installation Required
- Yes
- Probe Type
- Contact/Touch Probe
- Environmental Requirement
- Temperature controlled environment for optimal accuracy
- Display Type
- Digital/PC Monitor
SKM 500 Used 3D Coordinate Measuring Machine Trade Information
- Minimum Order Quantity
- 1 Unit
- Supply Ability
- 1 Unit Per Week
- Delivery Time
- 7-10 Days
SKM 500 Used 3D Coordinate Measuring Machine About
The SKM 500 Used 3D Coordinate Measuring Machine is a top-drawer solution, highly sought-after for precision measurement in automotive, aerospace, and tool room sectors. It features a robust CNC-controlled structure with a radiant computer interface and advanced probe compatibility for reliable contact and non-contact inspections. Favorable reviews highlight its high accuracy, valued repeatability of 2.5 m, and excellent durability with a powder-coated, corrosion-resistant finish. Highly recommended for those seeking superb value, this machine is compatible with leading CMM software and provides digital outputs for seamless data analysis. Ideal for demanding mechanical workshops across India.
Versatile Applications Across Industries
The SKM 500 3D Coordinate Measuring Machine stands out for its application versatility. Used predominantly in automotive, aerospace, tool rooms, and mechanical workshops, it delivers precision required for plant applications, including component quality control and assembly inspection. Its non-contact and contact measuring capabilities make it a radiant choice for commercial uses such as production line monitoring, prototype verification, and reverse engineering. This sought-after machine adapts easily to varied industrial environments, securing quality and accuracy throughout operations.
Certified Quality, Prompt Delivery & Reliable Supply
The SKM 500 boasts recognized certifications, ensuring each machine meets top industrial standards for performance and safety. Importers and traders across India benefit from express shipping options, reducing the outlay of waiting time and ensuring swift arrival of this essential equipment. With a strong supply ability, clients can expect timely fulfillment of orders, supported by routine maintenance services and installation upon request. Your shop floor productivity is safeguarded with hassle-free acquisition and ongoing expert support.
Versatile Applications Across Industries
The SKM 500 3D Coordinate Measuring Machine stands out for its application versatility. Used predominantly in automotive, aerospace, tool rooms, and mechanical workshops, it delivers precision required for plant applications, including component quality control and assembly inspection. Its non-contact and contact measuring capabilities make it a radiant choice for commercial uses such as production line monitoring, prototype verification, and reverse engineering. This sought-after machine adapts easily to varied industrial environments, securing quality and accuracy throughout operations.
Certified Quality, Prompt Delivery & Reliable Supply
The SKM 500 boasts recognized certifications, ensuring each machine meets top industrial standards for performance and safety. Importers and traders across India benefit from express shipping options, reducing the outlay of waiting time and ensuring swift arrival of this essential equipment. With a strong supply ability, clients can expect timely fulfillment of orders, supported by routine maintenance services and installation upon request. Your shop floor productivity is safeguarded with hassle-free acquisition and ongoing expert support.
FAQ's of SKM 500 Used 3D Coordinate Measuring Machine:
Q: How does the SKM 500 improve measurement accuracy in industrial settings?
A: The SKM 500 enhances measurement accuracy through its robust construction, advanced CNC control system, and compatibility with both touch trigger and scanning probes, ensuring repeatable and highly precise 3D measurements.Q: What applications are most suitable for the SKM 500 Coordinate Measuring Machine?
A: This machine is ideal for precision inspections in automotive, aerospace, tool rooms, and mechanical workshops, accommodating a wide range of plant and commercial applications.Q: When can I expect delivery after placing an order for the SKM 500?
A: Express shipping options are available for swift arrival. Delivery timeframes depend on your location and supply availability; most orders are processed promptly to minimize downtime.Q: Where should the SKM 500 be stored and operated for optimal longevity?
A: Store and operate the SKM 500 in a dry, dust-free environment with ambient temperatures between 18-22C to maintain its top-drawer performance and durability.Q: What is the process for installation and maintenance of the SKM 500?
A: Professional installation services can be requested at purchase. Routine maintenance is recommended to ensure radiant performance, and expert servicing is available through the supplier.Q: What data output formats does the SKM 500 support?
A: The SKM 500 supports digital measurement output in CSV, TXT, STEP, and IGES formats for straightforward data analysis and integration with major CMM software.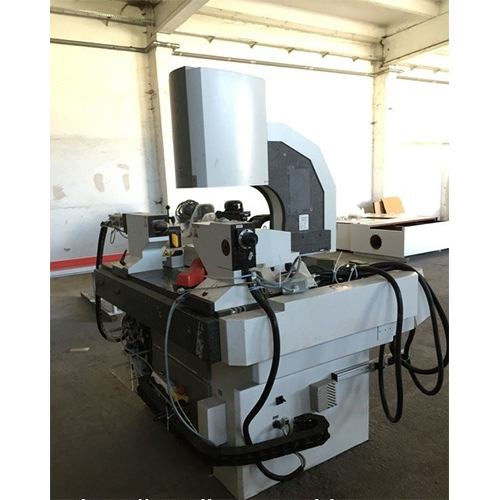
Tell us about your requirement

Price:
Quantity
Select Unit
- 50
- 100
- 200
- 250
- 500
- 1000+
Additional detail
Mobile number
Email


Address
GST : 27AAJCS8116K1ZX
- Plot No. W-381, T.T.C Industrial Area, Raigad,Navi Mumbai - 400701, Maharashtra, India
- Phone :08071780037
- Send Inquiry
 Send Inquiry
 Send Inquiry
 Send SMS
 |
SYNDICATE MACHINES PVT. LTD.
All Rights Reserved.(Terms of Use) Developed and Managed by Infocom Network Private Limited. |
